


DGI, Vejle
Renovation
3,000 m², 4 floors
Product
UniPanel® in oak veneer: 800 m²
Accessories
Coverings, skirting boards, casings, kitchenette and stair stringers in oak veneer
Fire classification (DK)
D-s2,d2 (standard) and B-s1,d0 (stairwell)
Certification
Nordic Swan Ecolabelled building
Architect
Ravn Arkitektur
Contractor
Ove Larsen A/S
DGI Head Office, Vejle
I-Wood Denmark® meets fire requirements and supplies 800 m² of UniPanel® for DGI’s head office
There is a particular art to taking a raw, existing building and adding warmth. Not by hiding what it is, but by letting the right materials speak. For Ravn Arkitektur and DGI, the answer was oak veneer from I-Wood Denmark®: 800 m² of UniPanel® in oak veneer, along with a complete range of accessories that now runs throughout all four floors – from stair stringers to the kitchenette.
From timber merchant to complete solution: One supplier for the entire wood package
The project found its way to I-Wood Denmark® through STARK in Vejle, which works closely with contractor Ove Larsen A/S. Project Manager and Architectural Technologist Peter Just Andersen from Ove Larsen A/S explains that it was the timber merchant’s own suggestion that pointed to I-Wood as the solution:
"It was actually the timber merchant who suggested that I-Wood could solve the task. That started a dialogue, and we could definitely see the advantage of them being able to supply a complete package."
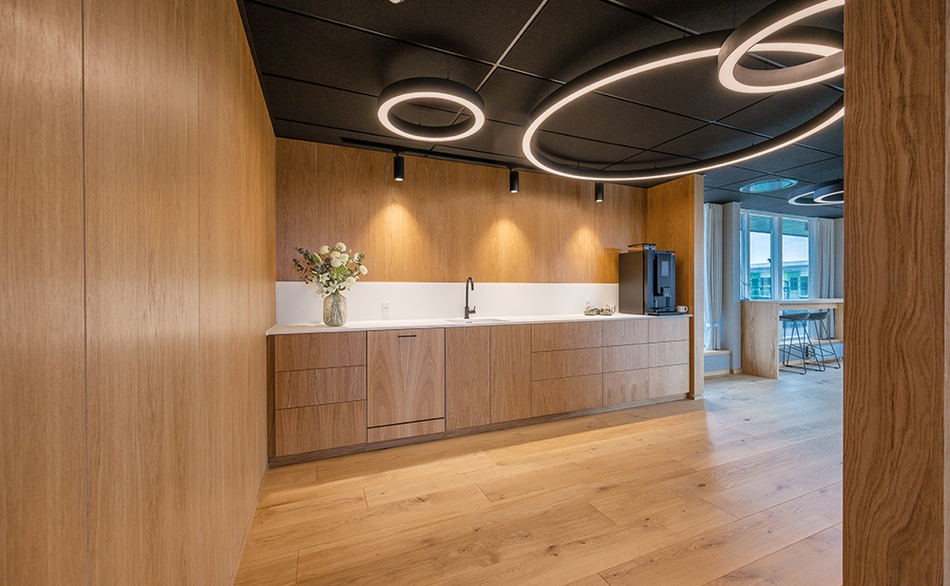
Because this was not a simple order. The project included 800 m² of UniPanel® in oak veneer for wall cladding across large, continuous surfaces – as well as coverings around windows, skirting boards, casings, a kitchenette and stair stringers. All with the same expression. All from one supplier.
"I cannot think of many other suppliers that offer such a broad range at this level of quality and can be compared with I-Wood. That is a huge advantage on large projects like this," Says Peter Just Andersen.
I cannot think of many other suppliers that offer such a broad range at this level of quality and can be compared with I-Wood. That is a huge advantage on large projects like this,
"The fact that we could handle everything – both cladding and interior elements – saved them a great deal. They had one person to go to, so they knew we could cover everything they needed."
Aesthetics and the Nordic Swan Ecolabel: A choice based on both
DGI had been based in Vingsted for decades, but as the organisation grew, its activities became spread across several locations. The move came with a clear sustainability agenda. The entire renovation is Nordic Swan Ecolabelled, which set the framework for all material choices. The Nordic Swan Ecolabel includes requirements relating to healthy materials, indoor climate, ventilation, acoustics, solar shading and temperature.
With the Nordic Swan Ecolabel as the framework, material selection was not only a question of appearance. All samples had to meet a range of requirements before they could even be considered. Within those parameters, however, aesthetics were decisive.
“In a process like this, you learn that there is a difference between one oak veneer and another. We looked at samples and chose the one with the most attractive grain and expression. It was very much about aesthetics – and all the samples already met the requirements,” explains Gisle B. Ditzel, Service Centre Manager at DGI.
Fire requirements met with B-s1,d0 without compromising the design
In the large stairwell, the authorities imposed strict fire safety requirements. At first, the requirements were interpreted so strictly that I-Wood Denmark® was almost ruled out as a potential supplier. Daniel Mosekjær Royer entered into direct dialogue with the fire consultant and reviewed the requirements zone by zone:
“Large parts of the project only required fire class D-s2,d2 – a classification our standard panels achieve as a minimum in accordance with EN 13823. The critical zones in the stairwell were solved using veneered boards with B-s1,d0 approval, a fire classification achieved as a system specifically for this project,” explains Daniel Mosekjær Royer.
Ravn Arkitektur also placed great emphasis on the appearance and surface quality of the veneer, so the fire-approved solution could not compromise the visual result. Here too, a strong solution was found through close collaboration:
“I-Wood already had experience in this area and had tested several different fire-retardant lacquers to achieve exactly the right warmth and finish for the architect to approve,” says Peter Just Andersen.
Oak as an architectural element connects all four floors
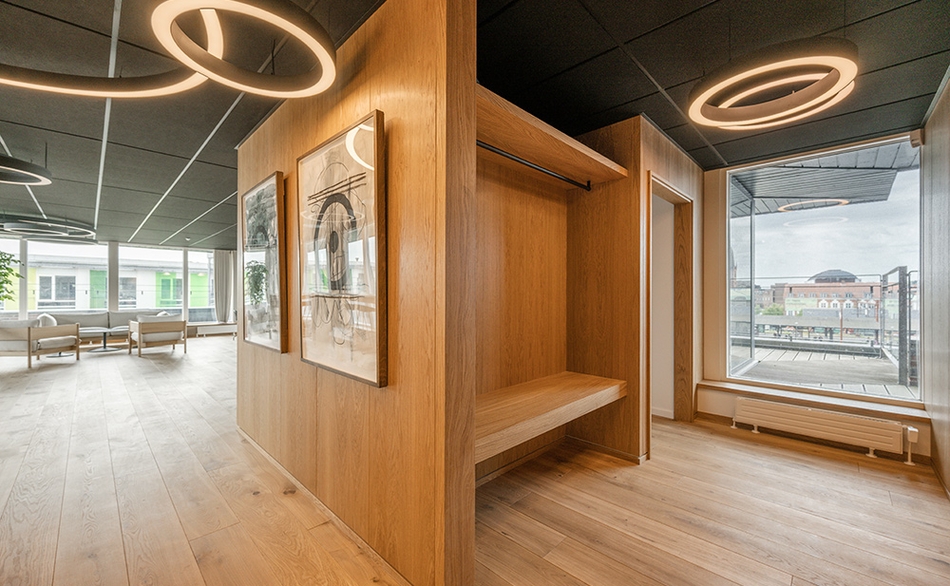
UniPanel® in oak veneer is not simply a decorative feature in DGI’s new head office. It is the defining architectural element throughout the renovation.
“The oak veneer has become like a fingerprint throughout the building. It is repeated everywhere and has become a distinctive part of our expression. Both employees and guests notice it – and they really like it,” says Gisle B. Ditzel.
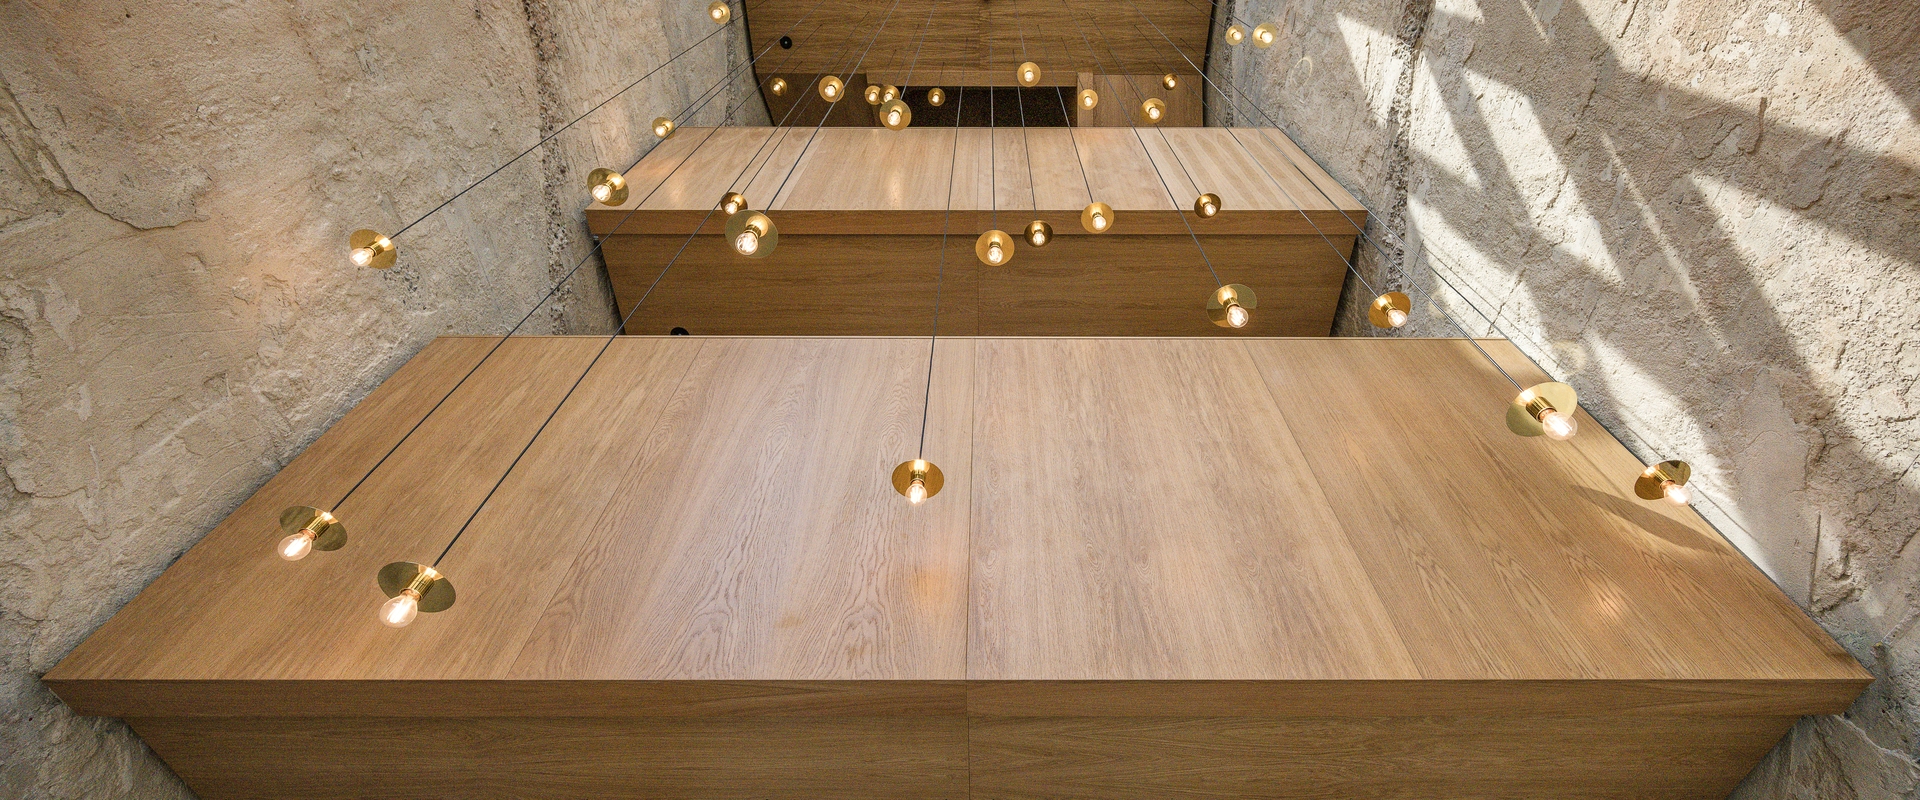
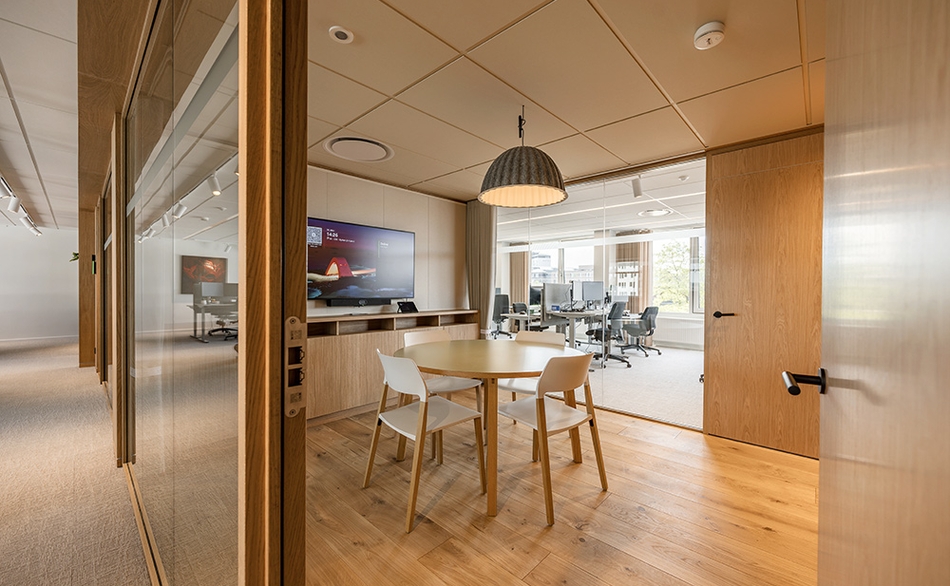
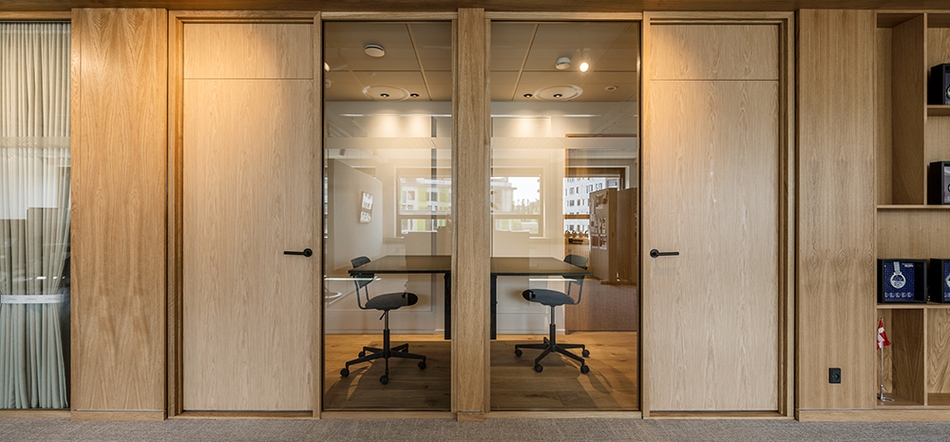
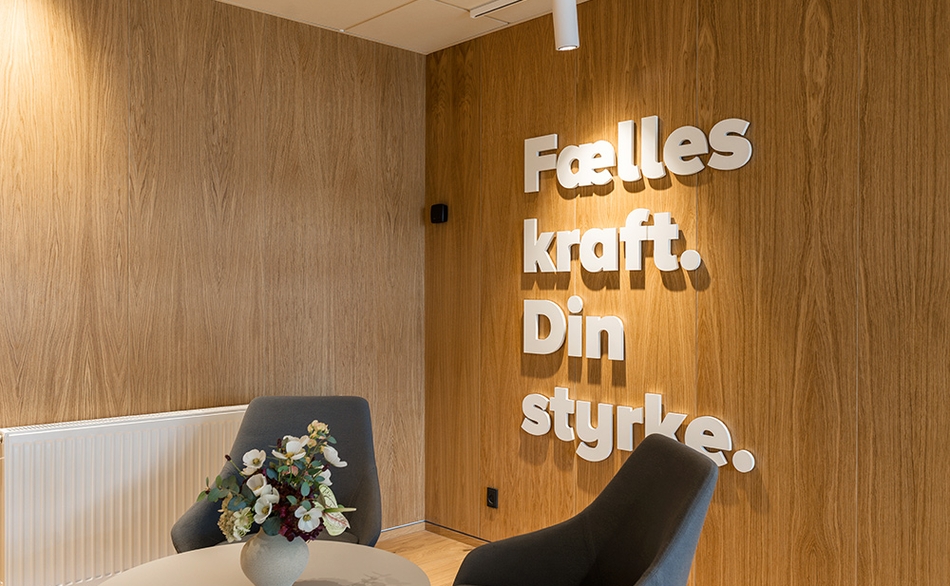
In corridors and meeting rooms, large flat-cut panels create continuous wall surfaces that bring calm and direction. In the kitchenette and canteen areas, the wood continues across fronts and interior fittings. Even the stairwell, with its raw concrete expression, features oak-clad stair stringers that create a warm contrast to the heavy material.
To ensure the right expression, Daniel Mosekjær Royer was closely involved throughout the entire process, with ongoing collaboration between Ravn Arkitektur and Ove Larsen A/S:
“During a couple of start-up meetings with Daniel from I-Wood and the architect, we found solutions together. We went through the architect’s drawings, and in some areas I-Wood was able to suggest something simpler or smarter,” Peter Just Andersen explains.
Consistent details from walls to skirting boards create a cohesive whole
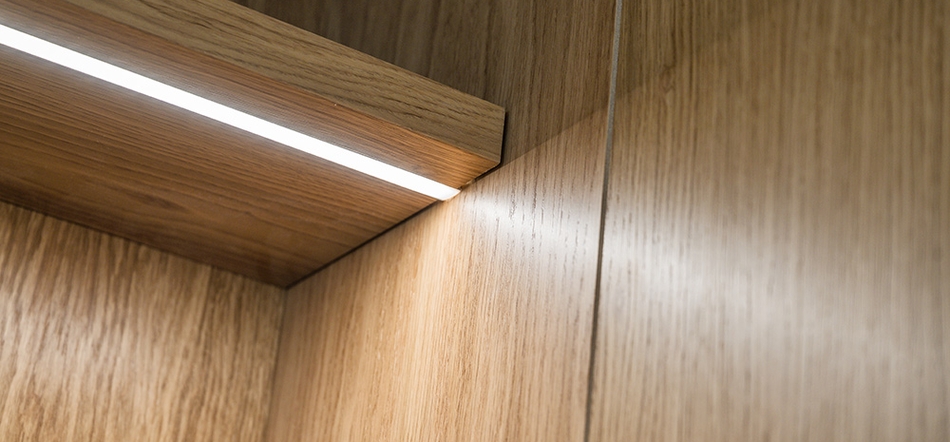
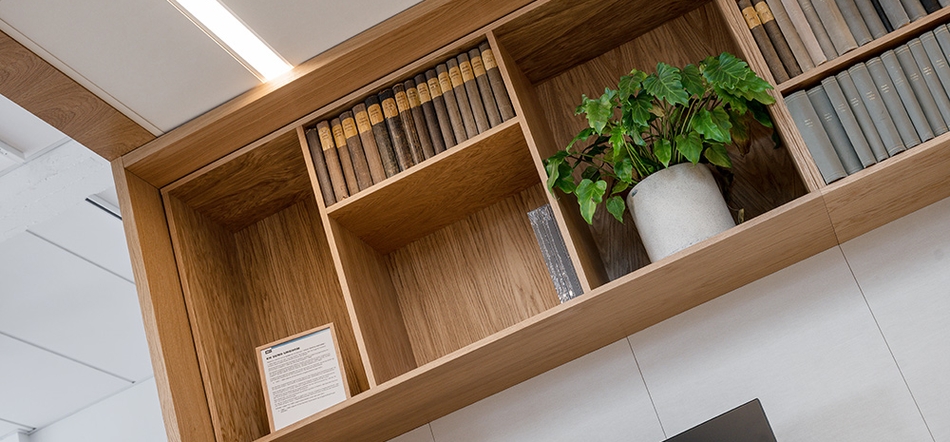
What sets the DGI project apart from many other renovations is the consistent design language – not only across the large surfaces, but also in all the details the eye naturally catches: skirting boards sitting precisely against the floor, window coverings in the same veneer as the walls, and built-in shelving that blends into the wall.
“I just think the consistency throughout is so well executed. The details at the skirting boards and the space around the furniture. The way the wood and the built-in elements all connect – with the shelving integrated into the walls. I really like the line that creates,” says Daniel Mosekjær Royer.
Peter Just Andersen agrees and has no hesitation in recommending I-Wood:
“The result was as expected. The architect is happy, and the client is also very satisfied. I would definitely recommend I-Wood – especially for a project where you need the breadth of their product range. It is a huge advantage that they can supply everything. And they have genuinely made an effort to get the project completed successfully.”
The Service Centre Manager agrees:
“We are very satisfied. I have no problem recommending I-Wood – and it is important to emphasise that having good advisors around the project makes a big difference.”
Developed for the ears.
Designed for the eyes.
Sublime craftsmanship.
Easy installation.
Sustainable
and recyclable.
Made in Denmark.
Developed in Denmark.
