


Medical centre, Randers
Client
Medical centre in Randers
UniPanel®
Wall surfaces and reception desk front.
UniLine
Between the panels in the waiting area and on the reception desk.
DivideWall
Partition between two wall sections.
Purpose
UniPanel® with UniLine for wall surfaces and reception desk, as well as DivideWall® as a room divider in a medical centre in Randers
Medical Centre, Randers
Medical centre with UniPanel®, UniLine and DivideWall® in the corridor, waiting area and reception
At a medical centre in Randers, I-Wood Denmark® supplied UniPanel® with UniLine and DivideWall®. The products are used in the corridor, waiting area and reception, where the wood adds warmth and structure to the bright, white spaces.
Rather than cladding entire walls, the wood has been applied to selected surfaces: a framed wall section in the corridor, a clad wall in the waiting area, the reception desk front and a slatted partition. This gives the medical centre clear visual reference points and a calm, cohesive expression without making the rooms feel heavy.
UniPanel® as a framed wall section in the corridor
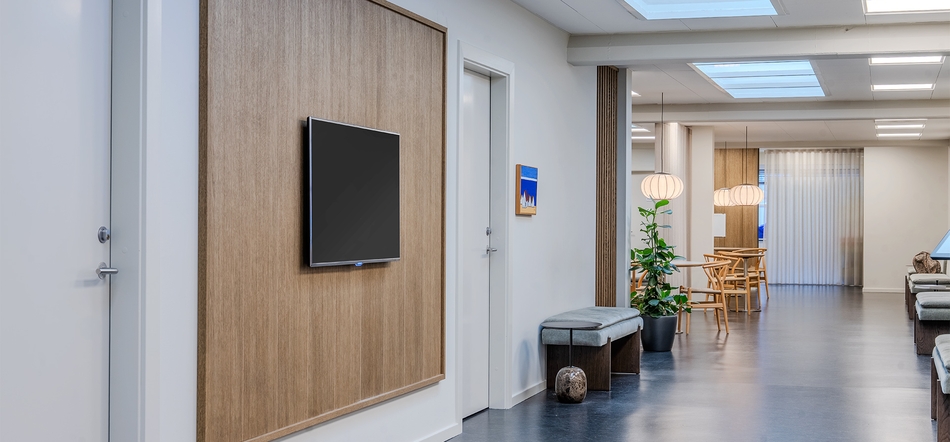
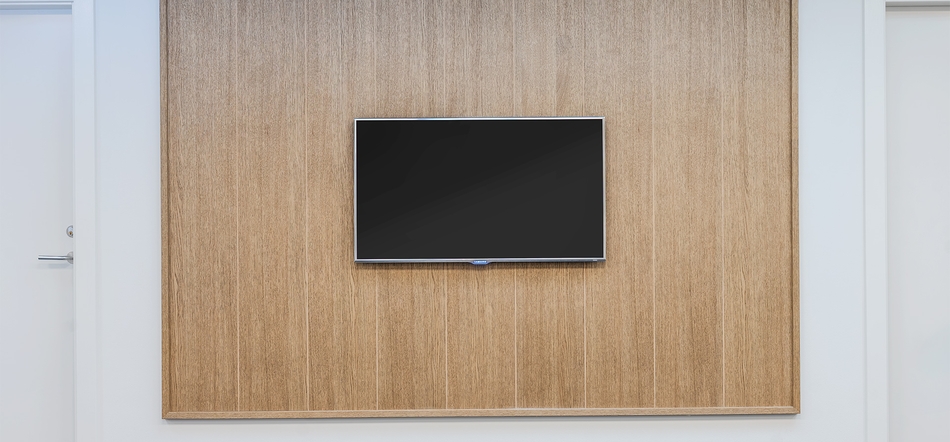
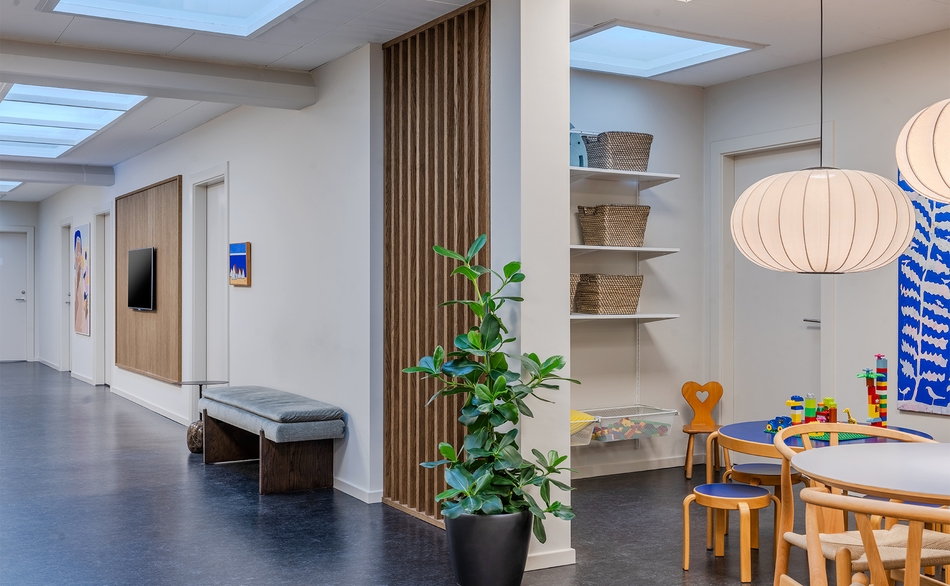
In the corridor, UniPanel® is installed as a defined section on the white wall and finished with a wood frame all the way around. The section serves as a backdrop for a screen and brings life to a long, neutral corridor.
The frame creates a sharp edge against the white wall, making the wood surface stand out as a deliberate element in the space.
UniPanel® and UniLine in the waiting area
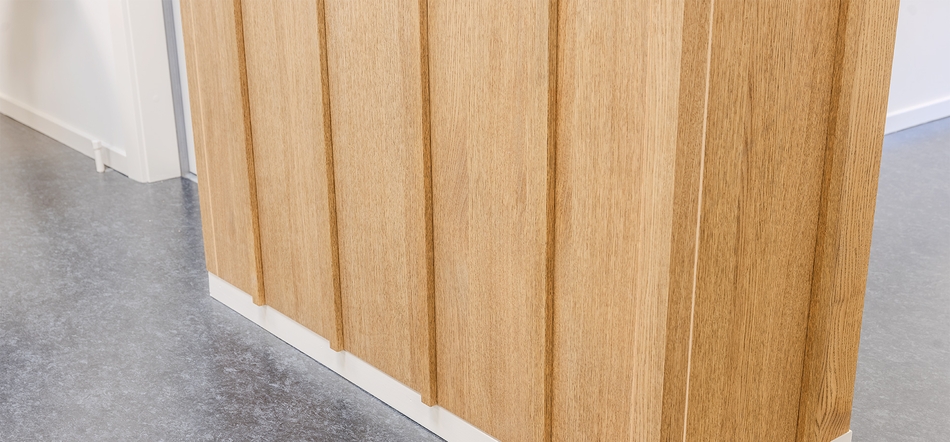
In the waiting area, a wall surface is clad with UniPanel®, with UniLine installed between the panels. The profiles add depth and lines that complement the long curtains in the room.
The cladding continues down to the floor, where the skirting board is adapted to the profiles. This creates a precise finish at the bottom of the wall.
Reception desk with the same expression
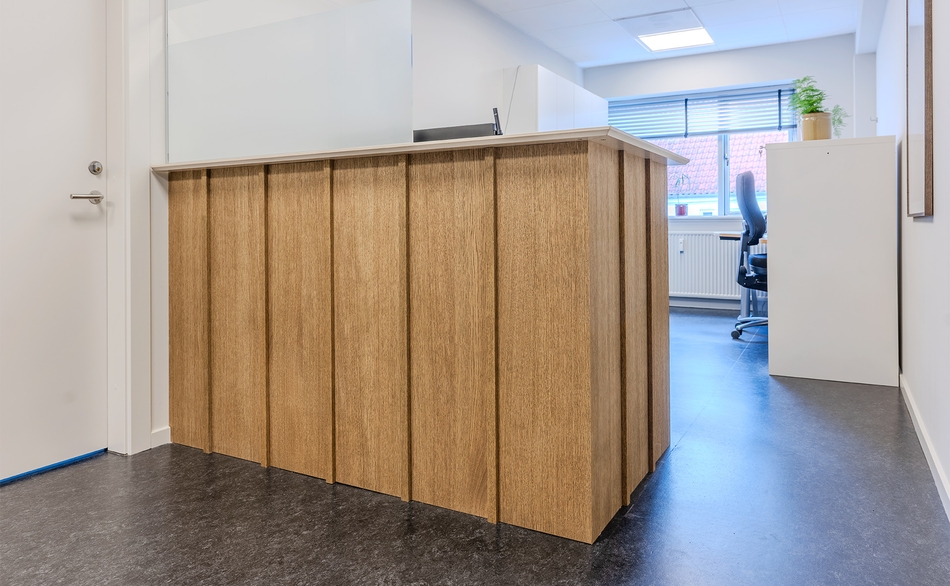
The reception desk is clad with UniPanel® and UniLine, connecting it visually with the wall surfaces in the waiting area. The profiles divide the front into vertical sections, while the light-coloured worktop creates a clear contrast with the wood.
DivideWall® as a partition
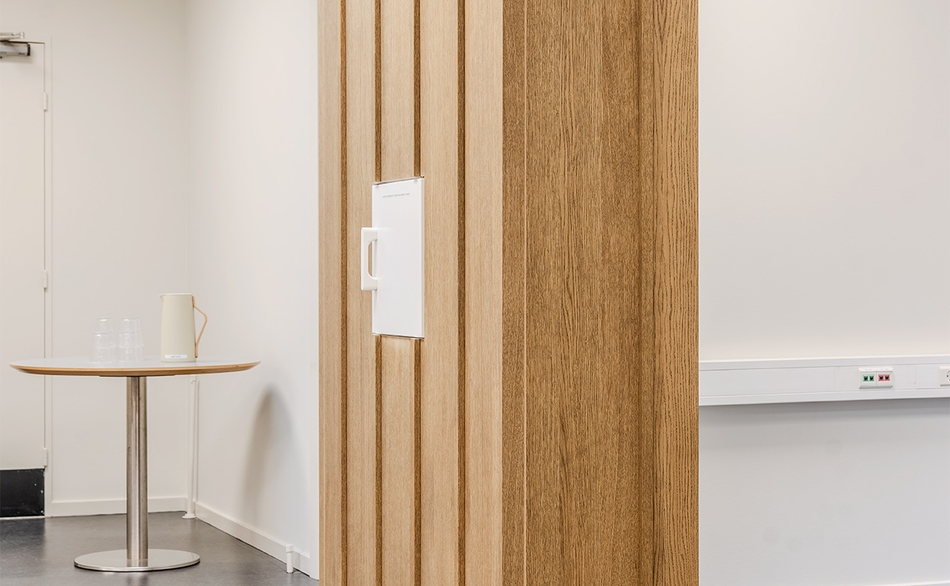
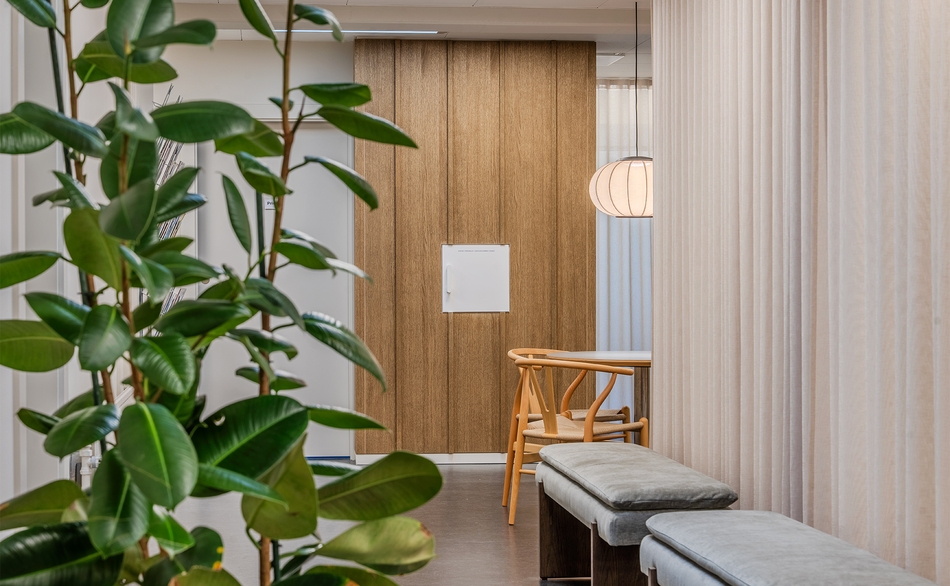
Between two wall sections, DivideWall® is used to screen off a corner with toys and storage. The lamellas create a clear division while allowing light and views to pass through, so the space behind does not feel closed off.
Frequently asked questions about wood panels in medical centres and clinics
Can wood panels be used in a medical centre?
Yes. In this medical centre, UniPanel®, UniLine and DivideWall® are used in the corridor, waiting area and reception. By using wood on selected surfaces, the spaces retain a bright and uncluttered expression.
Do you need to clad the entire wall with UniPanel®?
No, not necessarily. UniPanel® can also be used as a defined section on a wall, as in the corridor here, where the panels are framed and used as a backdrop for a screen.
What is the difference between UniPanel® and UniLine?
UniPanel® is a flat wood panel with bevelled edges. UniLine is a design detail installed between two UniPanel® panels to add depth and rhythm. UniLine is not a standalone panel.
What is DivideWall®?
DivideWall® is a slatted room divider installed between an existing floor and ceiling. It divides an area without completely blocking light or views.
What sizes is UniPanel® available in?
UniPanel® is available in widths of 290 mm and 580 mm. Heights are 600, 1200, 1800, 2400 and 2780 mm, and the panels are available with a light or black MDF core.
Developed for the ears.
Designed for the eyes.
Sublime craftsmanship.
Easy installation.
Sustainable
and recyclable.
Made in Denmark.
Developed in Denmark.
